Cygnus DIVE Underwater Gauge
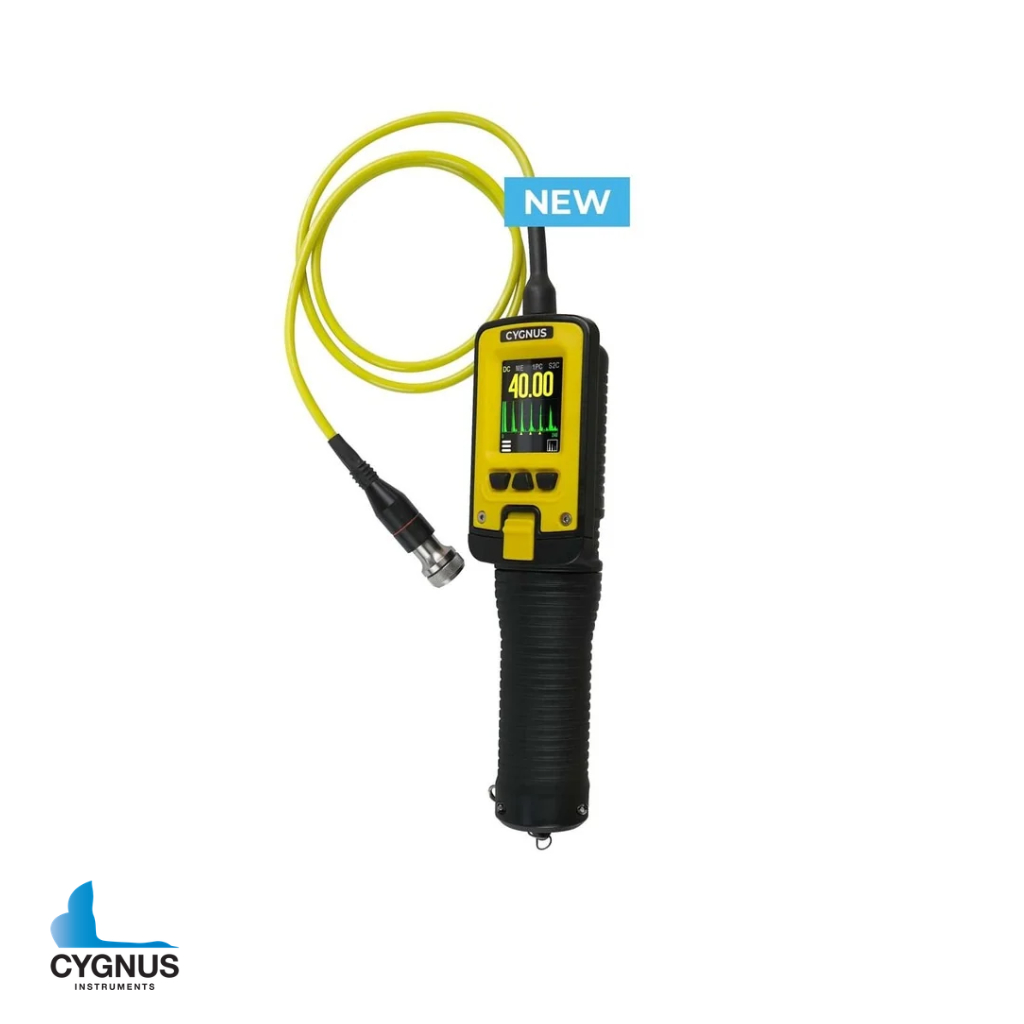
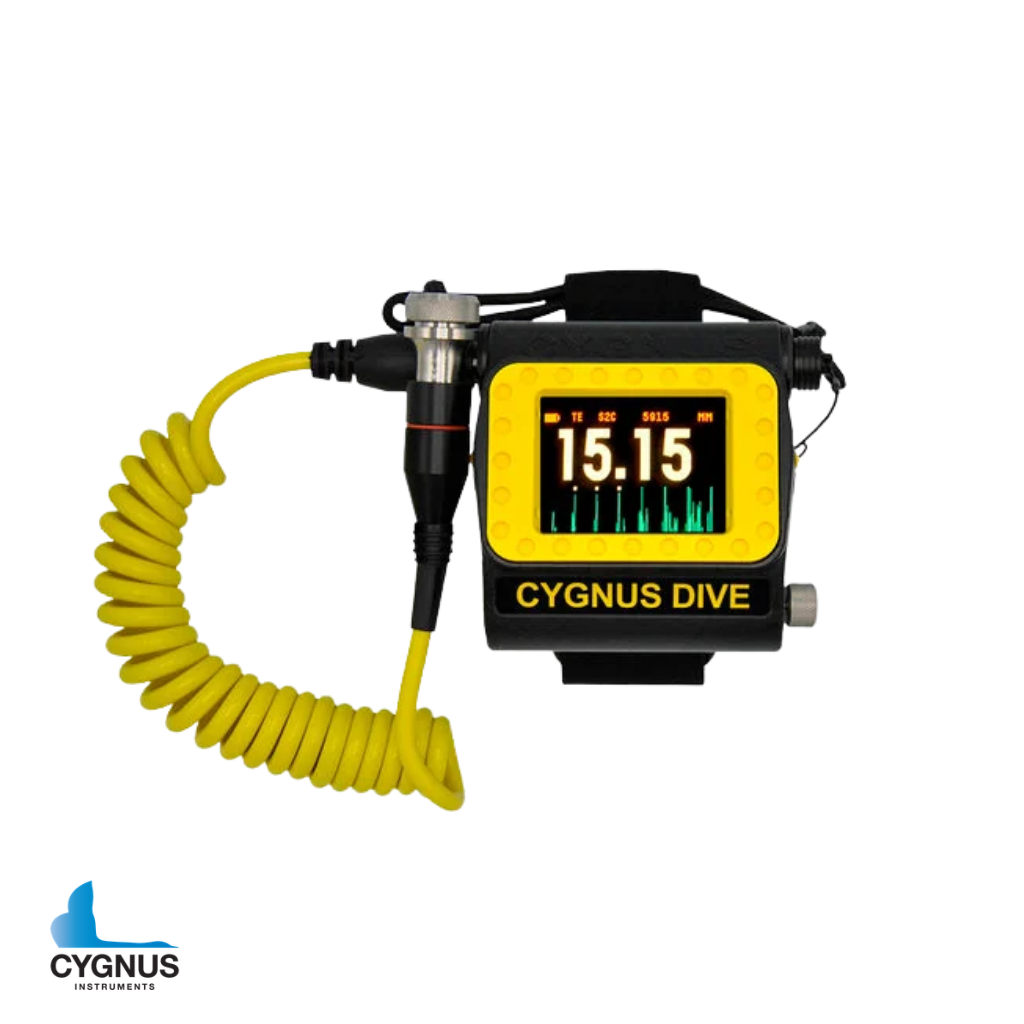
The Cygnus DIVE is a robust, wrist-mountable ultrasonic underwater thickness gauge – providing an invaluable free hand while performing Ultrasonic Thickness Measurement (UTM) underwater. The large, bright display with Live A-scan is easily viewable by both the diver and his camera – even in the poorest visibility. With only two buttons to press, the gauge is very easy to navigate through an intuitive, user-friendly menu. Ideal for hull UTM inspections, civil engineering, marine structures, offshore platforms, underwater structures, subsea pipelines and equipment, UWILD or IWS class surveys.
Description
Key Features:
Multiple-Echo mode for accurate, through-coat measurements as specified by Classification Societies
Single-Echo and Echo-Echo modes for heavily corroded metals with a thin or no coating
Deep-Coat function to ignore coatings up to 20mm thick
A-scan display to assist with measurement verification
Optional Data Logging feature with Auto-Log – storing up to 5000 measurements including A-scan data without pressing any button
MSI (Measurement Stability Indicator) verifies stable, reliable readings
Rechargeable lithium-ion battery giving up to 10 hours continuous measurement
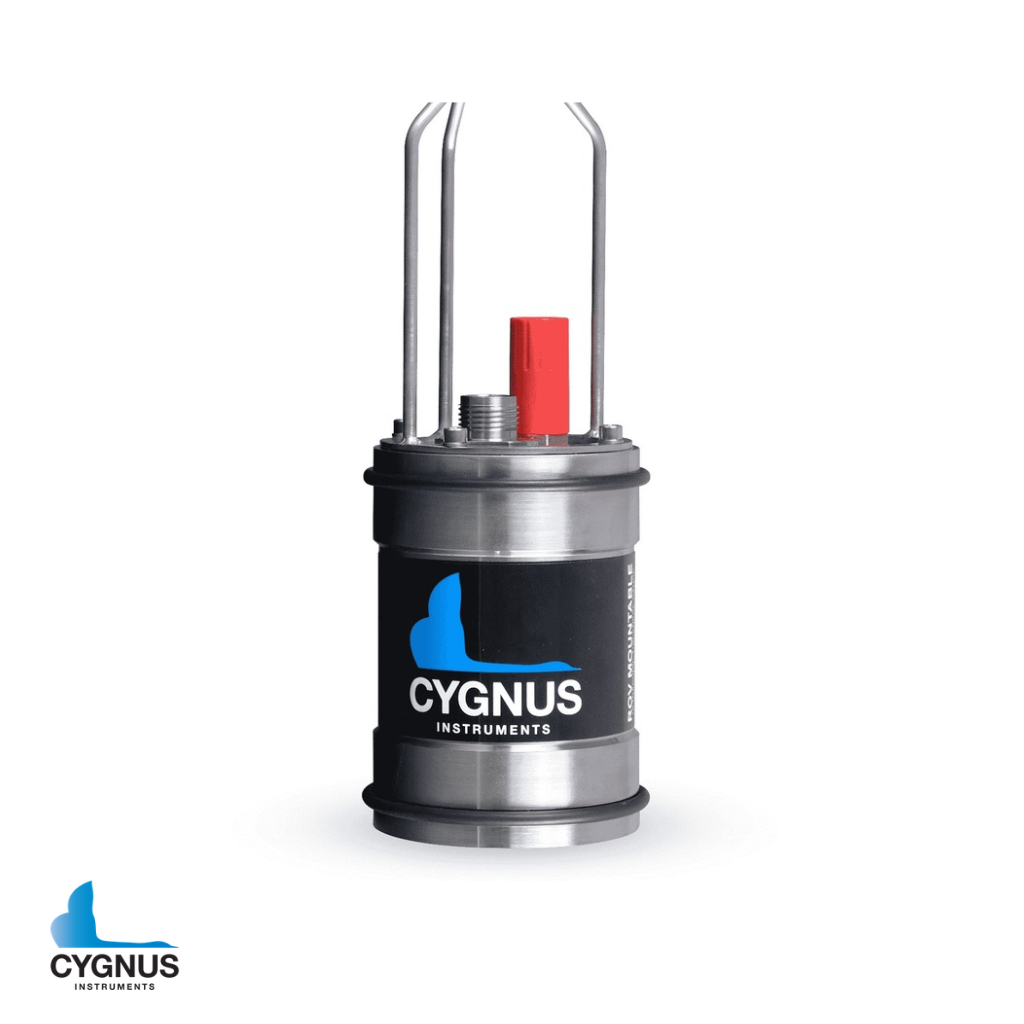
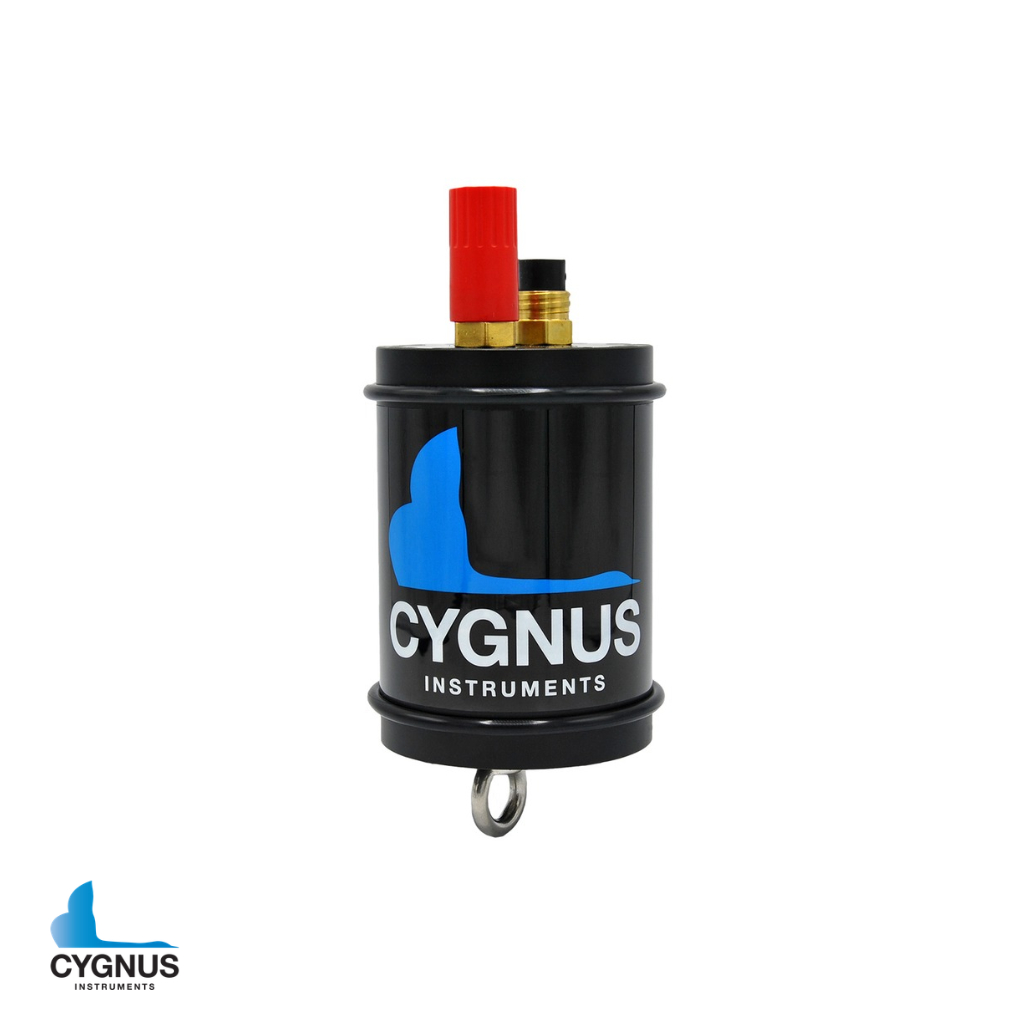
Optional remote display HelmetView™ and CygLink surface display software.
Display | 2.8” quarter VGA colour LCD (320 x 240 pixels). Large clear thickness measurement (15 mm high numbers), viewable from all angles. |
Battery | Single 3.6V Li-ion 8.2 W battery. 10 hours continuous measurement |
Measuring Modes | Multiple-Echo using 3 echoes to ignore coatings up to 20 mm (0.8 inch) thick. |
Deep Coat | In Multiple-Echo mode, allows measurement to be made through thicker coatings of suitable materials of up to 20 mm (0.8 inch) thick |
Accuracy | ±0.1 mm or 0.1% of thickness measurement, whichever is greatest, when calibrated in accordance with Cygnus Instruments calibration procedure |
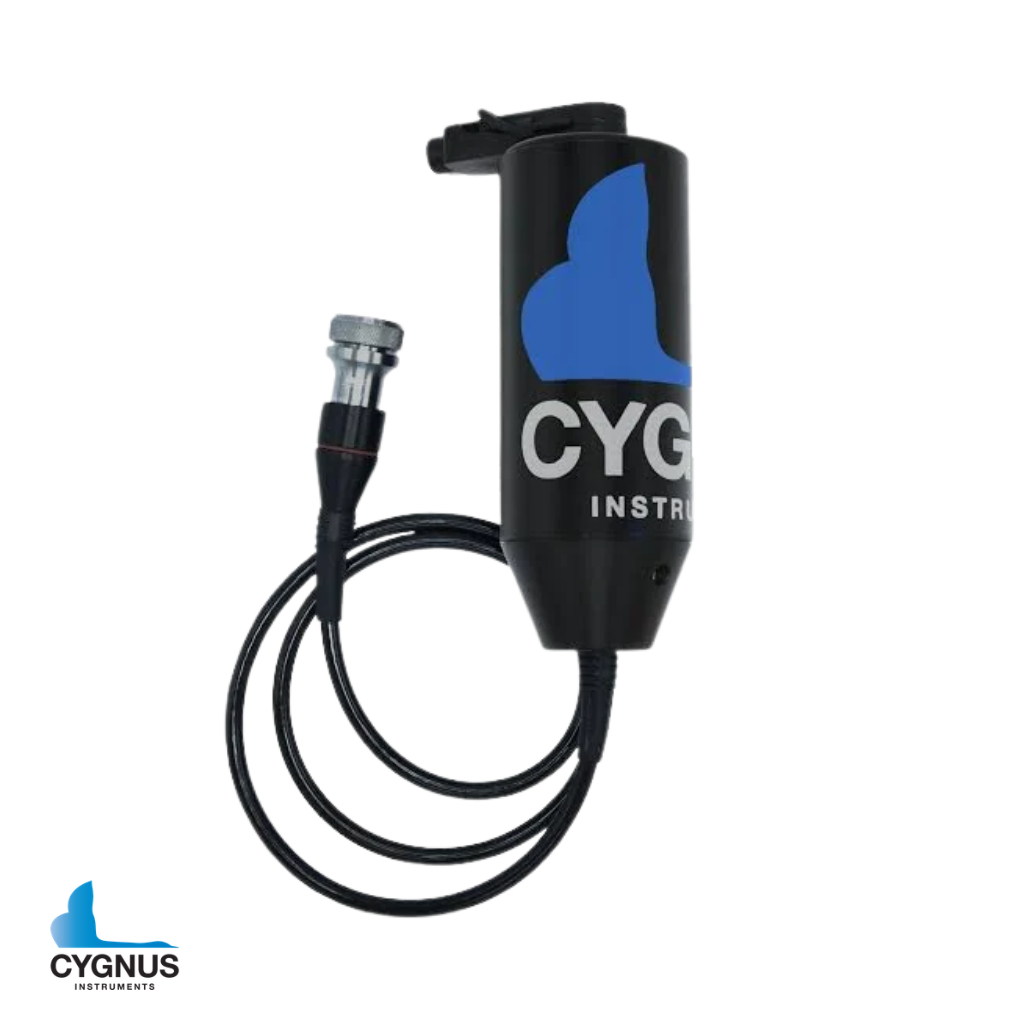
Probe Options | Single crystal probes and Twin crystal probes |
Probe Cables | Double outer jacket in tough PU. Coloured yellow for easy locations underwater |
Measurement Range in Steel | 1 – 250 mm (0.039 – 10 inch) depending on selected probe and configuration, material and temperature |
Measurement Resolution | Multiple-Echo with single crystal probes – 0.1 or 0.05 mm |
Measurement Units | mm or inches |
Probe Zero | Fully automatic probe zeroing for all probes types |
V-Path Correction | Automatic V-Path correction for all twin crystal probes |
Velocity Range | 2,000 to 9,000 m/s in 1 m/s steps |
Pulser | Twin channel 70 V spike pulser |
Receiver / Amplifier | 10 MHz bandwidth, 120 dB range, automatic TCG 60 MHz measurement time-base |
Data Logging (Optional) | One-handed automatic logging of stable measurements. Capacity for up to 5,000 points including 640 point A-Scan data. |
Data Output | RS-485 single pair, half duplex for surface connection |
Standards | Designed for BS EN ISO 16831 |
Compliance | CE, UKCA, RoHS |
Warranty | 3 years on gauge and 6 months on probe |