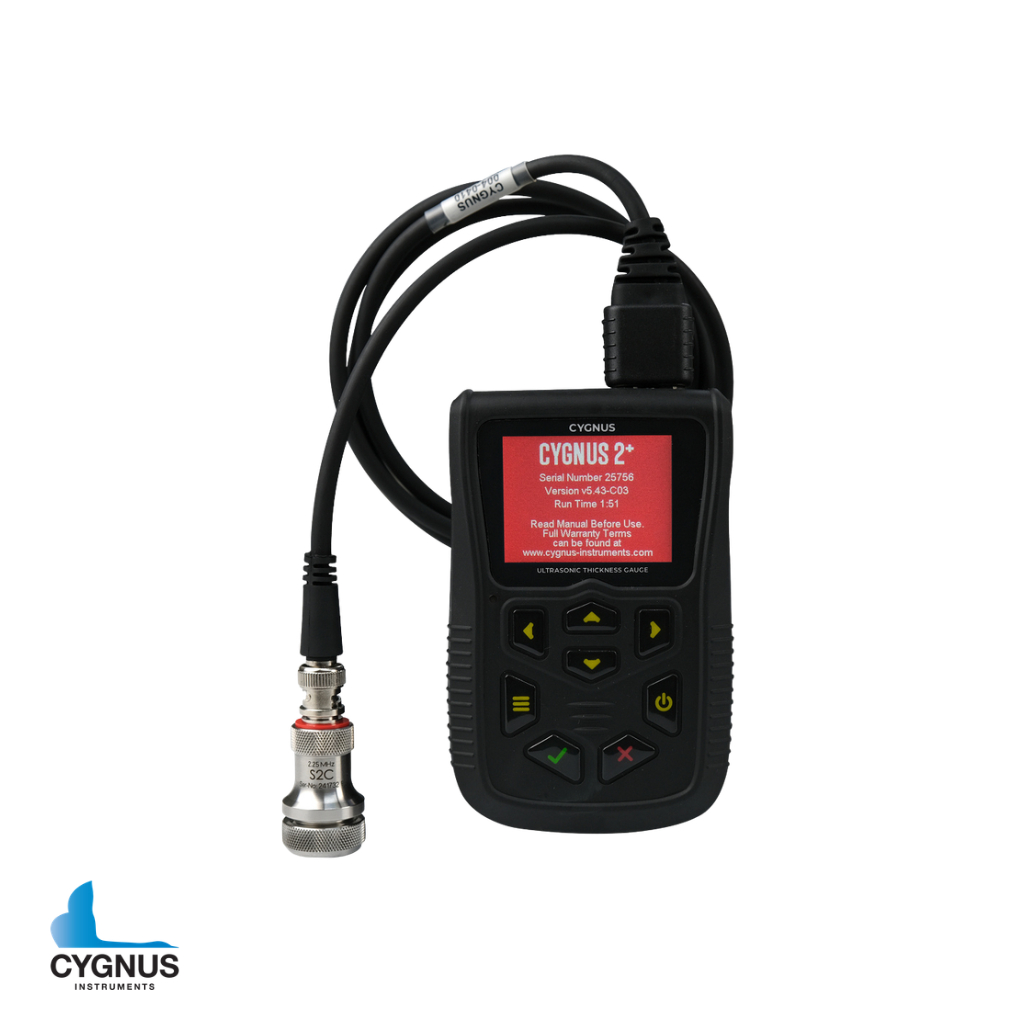
Cygnus 2+ Hands Free
The Cygnus 2+ Ultrasonic Thickness Gauge is specifically designed for hands-free use by displaying measurements via an end-mounted screen. With three measuring modes, it measures the wall thickness of a variety of materials (including plastics) and metals of any level of corrosion and pitting. This hands free UTG is ideal for rope access, hull UTM inspection, civil engineering, marine structures, structural integrity inspection via rope access or climbing, heavily corroded metals with front/back wall pitting, irregular geometric shapes, attenuative materials and ship surveys.
Description
Key Features:
Multiple-Echo mode for accurate, through-coat measurements as specified by Classification Societies
Echo-Echo and Single-Echo modes for heavily corroded metals with a thin or no coating
Hands free operation: wrist, waist belt and harness mountable
End-Mounted display shows thickness measurements – ideal for rope access or climbing work
Front display enables easy gauge setup
Deep Coat function ignores coatings up to 20mm thick
MSI (Measurement Stability Indicator) verifies stable, reliable readings
Intuitive easy to use menu
Extremely rugged enclosure – shock and impact proof to US MIL STD 810G
Environmental sealing (water and dust proof) to IP67 – US MIL STD 810G
Uses single and twin crystal probes
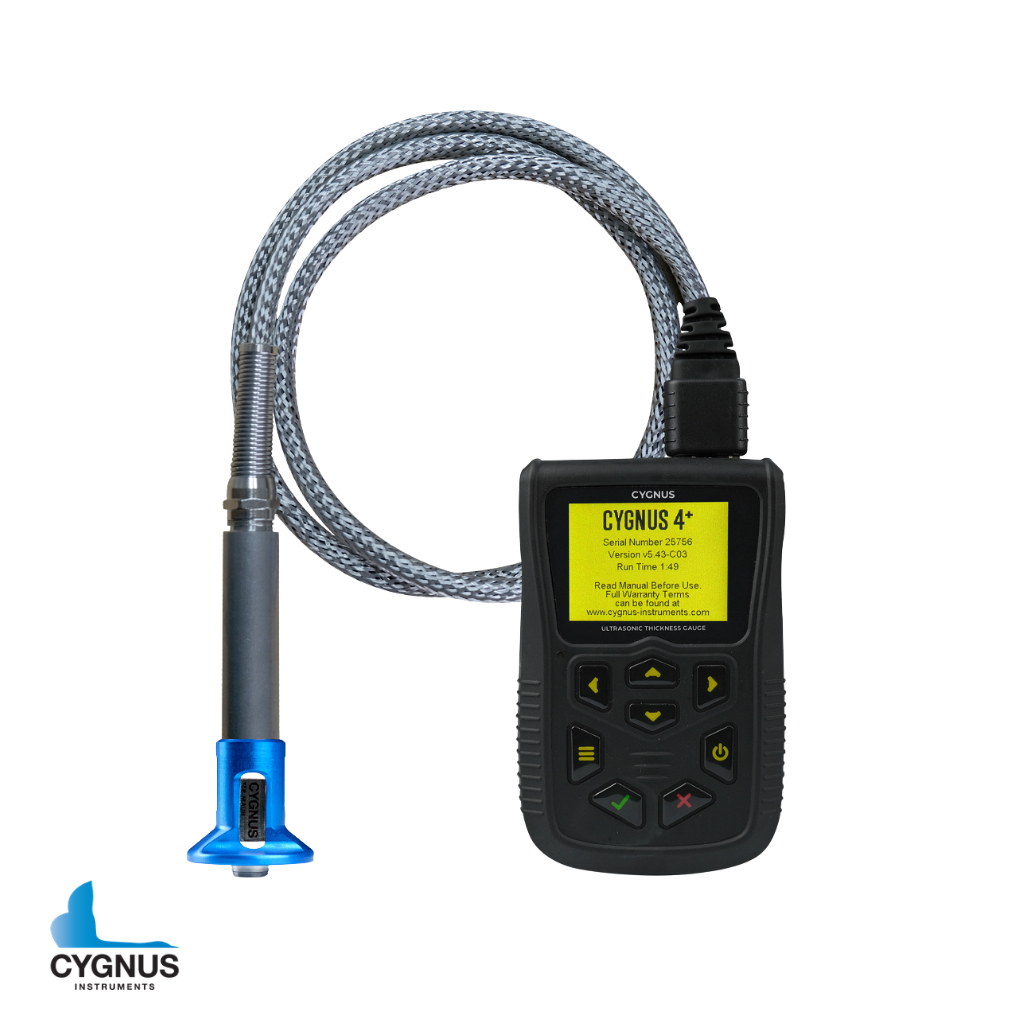
Can be upgraded to 4+ or 6+ at an additional cost.
Measuring Modes | Multiple-Echo using 3 echoes to ignore coatings up to 20 mm (0.8 inch) thick |
Materials | Velocities from 1,000 – 9,000 m/s (0.0390 – 0.3543 in/us) |
Accuracy | ±0.05 mm (±0.002”) – in Multiple-Echo measurement mode, when calibrated and measuring the same material as calibrated on |
Resolution | Multiple-Echo mode – 0.1 mm (0.005 inch) or 0.05 mm (0.002 inch) |
Probe Options | Single crystal probes and Twin crystal probes |
Measurement Range in Steel | 0.8 – 250 mm (0.031 – 10 inch) depending on selected probe and configuration, material and temperature |
Connector | 2 x Lemo 00 |
Power | 3 x AA / R6 batteries |
Battery Life | Approx. 10 hours continuous measurement |
Electronics | Dual channel pulser |
Display | End-mounted rotatable LCD: 25.58 x 6.38 mm (for measurements) |
Size | 84 x 130 x 35 mm (3.3 x 5.1 x 1.4 inch) |
Weight | 300 g (10.5 oz) (inc. batteries) |
Operating Temp. | -10°C to 50°C (14°F to 122°F) |
Environmental Rating | IP67 |
Shock and Impact | MIL STD 810G Method 514.7 (vibration) |
Standards | Designed for BS EN ISO 16831 |
Compliance | CE, UKCA, RoHS |
Warranty | 3 years on gauge and 6 months on probe |